
Cindy Overton
Mechanicsville, VA
REALTOR®



BEDS4
BATHS2 full
SQUARE FEET1,605
MLS#2617842
STATUSPending
PROPERTY TYPEResidential - Single Family
SUBDIVISIONWakefield
Property Description
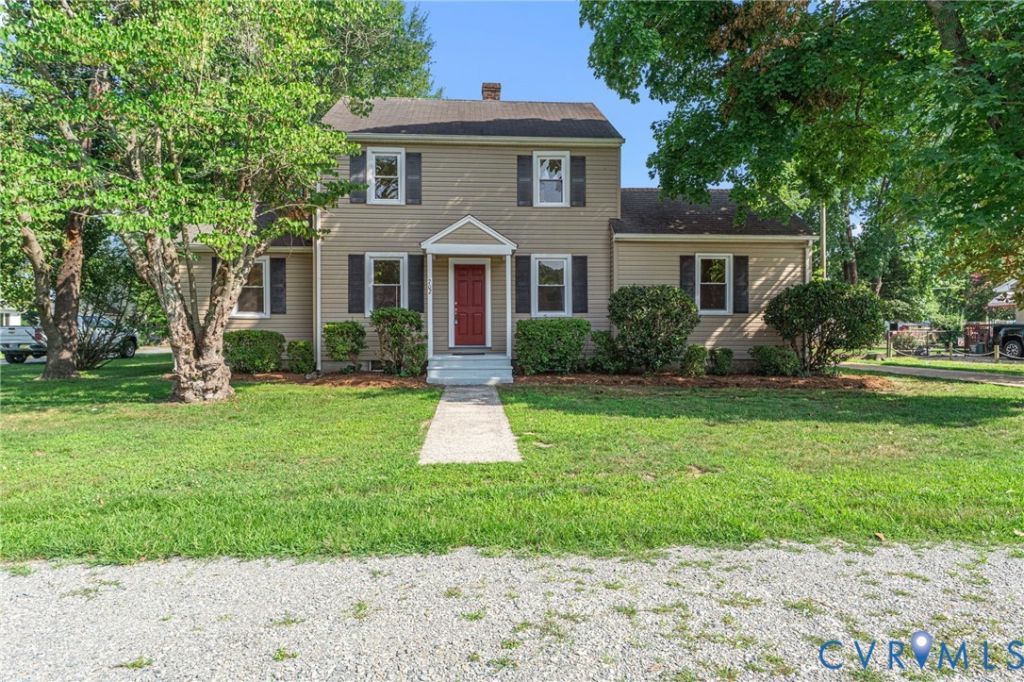
Move-in ready 4 Bedroom stately Colonial on a treed corner Lot in the heart of Tappahannock. Newly painted, new carpet, new corian Kitchen countertop, new Kitchen cabinets, double sinks, new range & new microwave. Formal Living & Dining Room, 2 downstairs Bedrooms, one is the Primary Bedroom with an attached Bath. Sunroom on rear of home with outside patio for the grill & outside dining. Two upstairs Bedrooms with a second Bath. Paved driveway. Good size unfinished heated and cooled basement for utility/storage, game room or man cave. Within walking distance of historic Downtown, seasonal Monthly Farmer's Market, Town Park on the River, Museum, Library, Art Gallery, Central Park & Post Office. Short run to shopping, Hobb's Hole Golf Course, health care facilities and VCU Health Tappahannock Hospital. One Hour to Richmond & Fredericksburg & 1.5 Hrs. to D. C. & Colonial Williamsburg. Public boat ramp in Town for launching your watercraft for a day of fishing on the Rappahannock River!
Property Features
Property Type: Residential - Single Family
Basement: Partial, Unfinished
Basement: Yes
Cooling: Electric, Heat Pump
Days on Market: 29
Heating: Electric, Heat Pump, Zoned
Home Style: Colonial, Two Story
Lot Size: 0.16 Acres
Roof Type: Composition
Stories: 2.0
Taxes: $1,735
Year Built: 1950
Feature Descriptions
Appliances: Dryer, Electric Water Heater, Microwave, Stove, Washer
Association Amenities: Landscaping
Community Features: Sidewalks
Door Features: Insulated Doors, Sliding Doors
Exterior: Frame, Plaster, Vinyl Siding
Exterior: Paved Driveway
Fencing: None
Floor Features: Ceramic Tile, Partially Carpeted, Vinyl, Wood
Formal Dining: Yes
Interior: Bedroom on Main Level, Ceiling Fan(s), Separate/Formal Dining Room, Eat-in Kitchen, Granite Counters, Bath in Primary Bedroom, Paneling/Wainscoting
Laundry: Washer Hookup, Dryer Hookup
Lot: Landscaped, Level
Lot Dimensions: 0
Parcel#: 32B-18-C-18
Parking: Driveway, No Garage, Off Street, Paved
Patio/Porch: Rear Porch, Patio
Security: Smoke Detector(s)
Sewer: Public Sewer
Topography: Level
Water: Public
Window: Screens, Thermal Windows
Room Sizes
Laundry: 23.0 x 23.0 Level - Basement
Bedroom 4: 12.4 x 9.5 Level - Second
Bedroom 3: 19.7 x 11.6 Level - Second
Bedroom 2: 12.5 x 12.3 Level - First
Primary Bedroom: 11.10 x 11.4 Level - First
Florida Room: 14.9 x 9.3 Level - First
Kitchen: 11.0 x 9.5 Level - First
Dining Room: 11.6 x 9.5 Level - First
Living Room: 19.7 x 11.4 Level - First
Local Schools
High School: Essex
Middle School: Essex
Elementary School: Tappahannock
Listed By / Shown By
Listed By
Agency Name: Hometown Realty
Shown By
Agent Name: Cindy Overton
Agent Phone: (804) 249-2826
Estimate Your Payment
Estimated Payment
$ 1,675.90 per month $1,445.27 Principal & Interest $144.58 Property Tax $86.04 Homeowner's InsuranceChange Payment Information




These real estate listings were derived from the Central Virginia Regional Multiple Listing Service, LLC, of which this brokerage is an independently owned Participant. The information contained in these listings is deemed reliable but is not guaranteed. All MLS listings are © 2026 Central Virginia Regional Multiple Listing Service,LLC. All rights reserved. No one may copy and/or repost these MLS listings, or any portion thereof, without the written permission of an authorized officer of the Central Virginia Regional Multiple Listing Service, LLC. These listings are refreshed within a minimum of every seven calendar days. Thus, listings may appear here for properties no longer on the market. The information being provided is for consumers' personal, non-commercial use and may not be used for any purpose other than to identify prospective properties for purchasing or leasing.
Privacy Policy / DMCA Notice / ADA Accessibility


This site is hosted, designed and copyright
© 1994 - 2026 by
Delta Media Group, Inc. -- Patent Pending --
Agency License Information: Hometown Realty-Licensed in the Commonwealth of Virginia