
Cindy Overton
Mechanicsville, VA
REALTOR®



BEDS3
BATHS3 full
SQUARE FEET3,177
MLS#2531642
STATUSActive
PROPERTY TYPEResidential - Single Family
Property Description
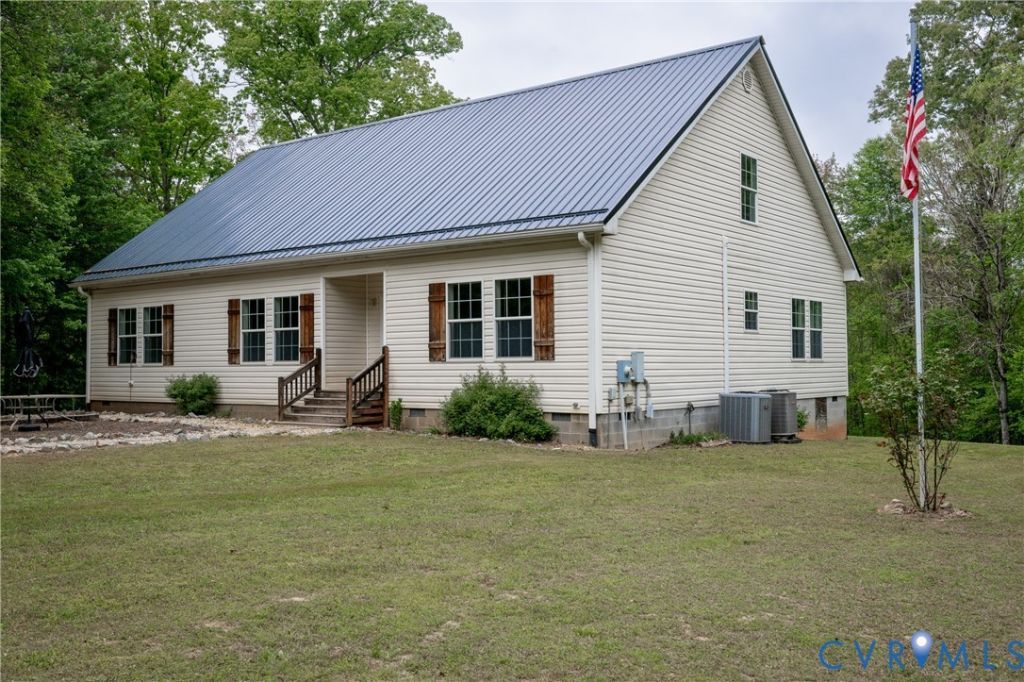
Very private and surrounded with shade trees. So much house for the money! Built 2007 and offers many extras. The main level has eat-in kitchen, dining area, den and living room. 3 spacious bedrooms each with walk-in closets, primary has two spacious closets. Primary bedroom has jazz. tub and shower with double bowl sinks. Second level has been finished with huge family room, home office and full bathroom. For nature lovers the outside is setup for entertaining. 2021 hot tub, firepit, trails that lead to the creek/picnic area. Bring the four wheelers and let the kids explore the wooded trails. Workshop has 200-amp service 14 x 36, storage shed 8 x 10, pole barn 20 x 30, dog kennel with two runs 5 x 10 and chicken coop. Underground power, new metal roof 2024, dishwasher 2022, two electric meters. Apple trees, grape vines and blue berries. Firefly is now available. Septic system was pumped 2024. Within walking distance of the state forest.
Property Features
Property Type: Residential - Single Family
Cooling: Zoned
Days on Market: 259
Heating: Electric, Zoned
Home Style: Cape Cod, Modular/Prefab
Lot Size: 5.58 Acres
Roof Type: Metal
Stories: 2.0
Taxes: $2,402
Year Built: 2007
Feature Descriptions
Body of Water: creek
Door Features: Storm Door(s)
Exclusions: Propane tank
Exterior: Deck, Hot Tub/Spa, Out Building(s), Storage, Shed
Exterior: Block, Vinyl Siding
Floor Features: Laminate, Partially Carpeted, Vinyl
Hot Tub: Yes
Lot: Fruit Trees, Wooded, Waterfront
Lot Dimensions: 0
Outbuilding(s): Yes
Parcel#: 40A27
Parking: Parking Lot
Patio/Porch: Deck
Sewer: Septic Tank
Spa: Yes
Water: Well
Water Features: Waterfront
Room Sizes
Office: 18.10 x 13.7 Level - Second
Recreation: 33.8 x 25.3 Level - Second
Laundry: 8.9 x 7.2 Level - First
Bedroom 3: 12.6 x 11.10 Level - First
Bedroom 2: 12.6 x 12.5 Level - First
Primary Bedroom: 14.2 x 12.7 Level - First
Kitchen: 12.6 x 17.1 Level - First
Family Room: 19.11 x 13.1 Level - First
Dining Room: 14.6 x 12.8 Level - First
Living Room: 15.8 x 12.6 Level - First
Foyer: 8.1 x 6.6 Level - First
Local Schools
High School: Cumberland
Middle School: Cumberland
Elementary School: Cumberland
Listed By / Shown By
Listed By
Agency Name: Coldwell Banker Lafoon Realty,
Shown By
Agent Name: Cindy Overton
Agent Phone: (804) 249-2826

Estimate Your Payment
Estimated Payment
$ 2,613.93 per month $2,278.14 Principal & Interest $200.17 Property Tax $135.63 Homeowner's InsuranceChange Payment Information



Listed By: Coldwell Banker Lafoon Realty,
Disclaimer:
The information contained in these listings is deemed reliable but is not guaranteed. These real estate listings were derived from the Central Virginia Regional Multiple Listing Services, LLC, of which this brokerage is an independently owned member. All properties are subject to prior sale, change or withdrawal. These listings are refreshed within a minimum of every seven calendar days. Thus, listings may appear here for properties no longer on the market. The information provided is for consumers' personal, non-commercial use and may not be used for any purpose other than to identify prospective properties for purchasing. All information is deemed reliable but is not guaranteed accurate. The multiple listing information is provided by Central Virginia Regional Multiple Listing Service, LLC, from a copyrighted compilation of listings. The compilation of listings and each individual listing are © 2007 Central Virginia Regional Multiple Listing Service, LLC. All rights reserved. Neither listing broker(s) or information provider(s) shall be responsible for any typographical errors, misinformation, misprints and shall be held totally harmless.These real estate listings were derived from the Central Virginia Regional Multiple Listing Service, LLC, of which this brokerage is an independently owned Participant. The information contained in these listings is deemed reliable but is not guaranteed. All MLS listings are © 2026 Central Virginia Regional Multiple Listing Service,LLC. All rights reserved. No one may copy and/or repost these MLS listings, or any portion thereof, without the written permission of an authorized officer of the Central Virginia Regional Multiple Listing Service, LLC. These listings are refreshed within a minimum of every seven calendar days. Thus, listings may appear here for properties no longer on the market. The information being provided is for consumers' personal, non-commercial use and may not be used for any purpose other than to identify prospective properties for purchasing or leasing.
Privacy Policy / DMCA Notice / ADA Accessibility


This site is hosted, designed and copyright
© 1994 - 2026 by
Delta Media Group, Inc. -- Patent Pending --
Agency License Information: Hometown Realty-Licensed in the Commonwealth of Virginia